


Kitchen & Bath
Get Quote
 ABOSHKAL / DESIGN & BUILD

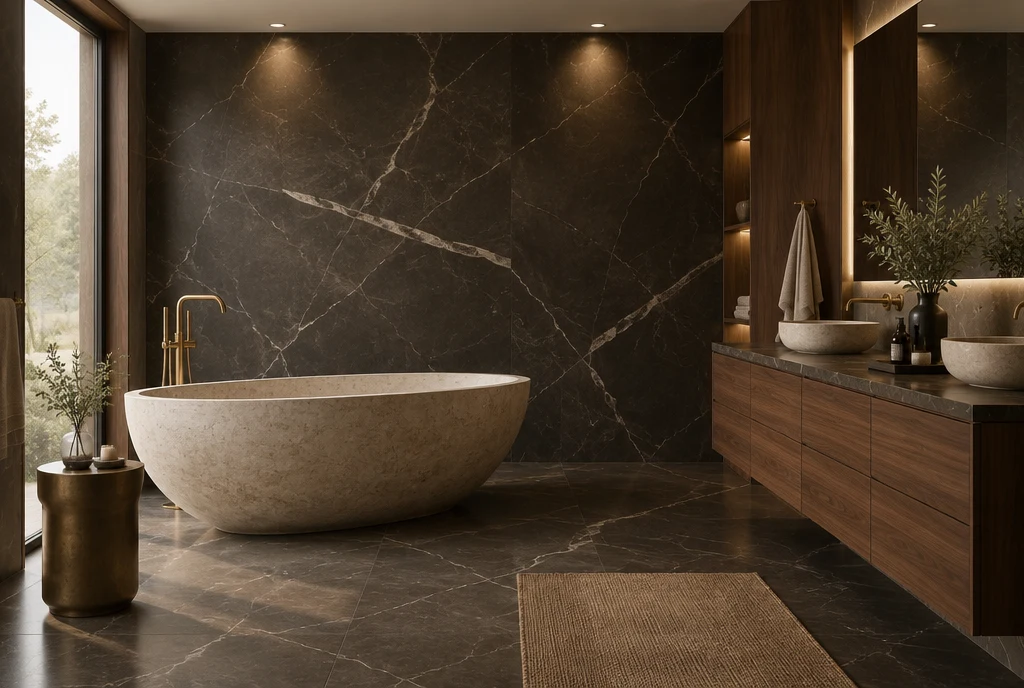
Kitchen & Bath
The rooms you use most, done properly.

What we consider
A complete view of the details.
Your project's exact scope is shaped around your space and priorities. Areas we can explore together include:
- Layout & storage
Work zones, clearances and storage planned around how you actually use the room.
- Cabinetry & millwork
Custom and semi-custom cabinetry installed and finished with care.
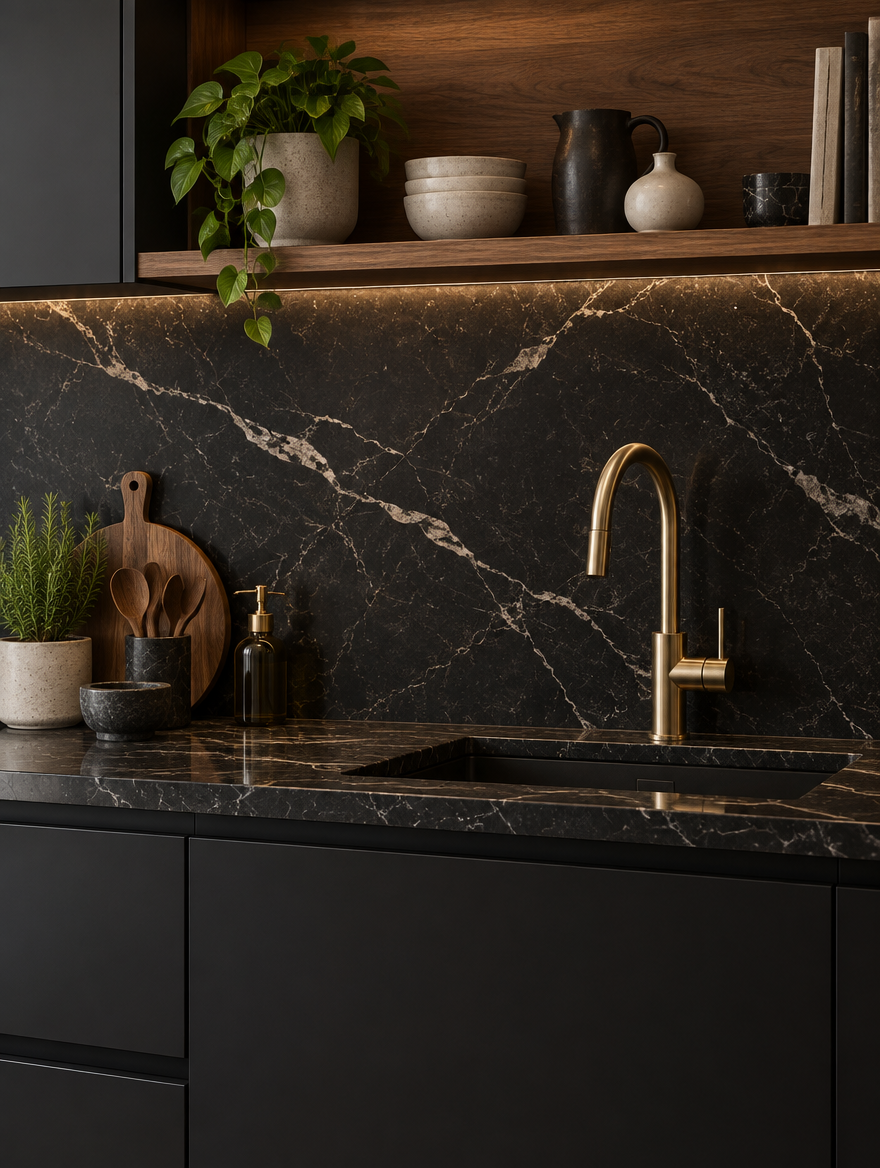
- Surfaces & tile
Countertops, slabs and tile selected and installed as one coordinated palette.
- Fixtures & lighting
Plumbing fixtures, ventilation and lighting layered for function and mood.
The way we work
Clear direction. Considered steps.
Understand
Share how you use your space, what you value, and what you want to change.
Explore
Review layout ideas, references, and a material direction.
Refine
Develop the chosen concept and coordinate the details with the project scope.
Bring together
Carry the design intent through selection, coordination, and finishing.
Before we begin
A little clarity.
How long will we be without a kitchen?
Can you move plumbing and gas lines?
Do you supply cabinetry and fixtures?
Let’s make it yours.
Your next chapter
starts with a conversation.
Tell us about your space, your ideas, and what you would like to achieve.
Get Quote