


Renovation
What happens between demolition and the reveal.
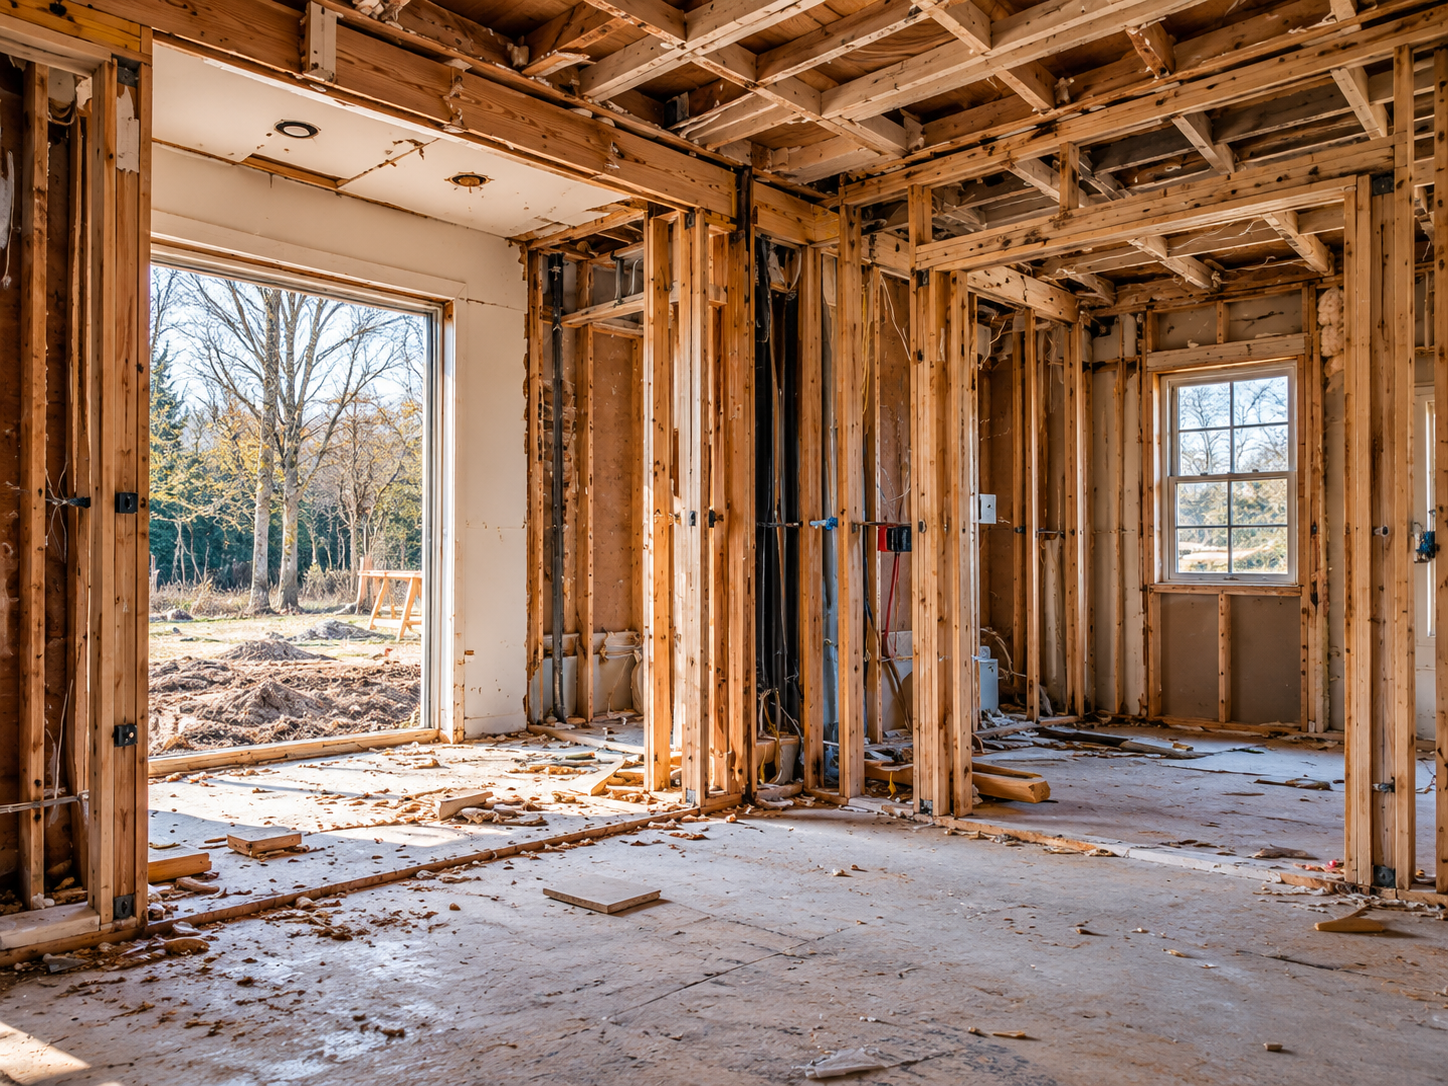
Renovation photos usually show the before and the after. The weeks in between are where most of the real work, and most of the important decisions, happen.
Once a space is opened up, we can see what was hidden: old wiring, plumbing runs, framing that is not quite square. Every renovation is planned carefully, but this stage is where the plan meets the actual building.
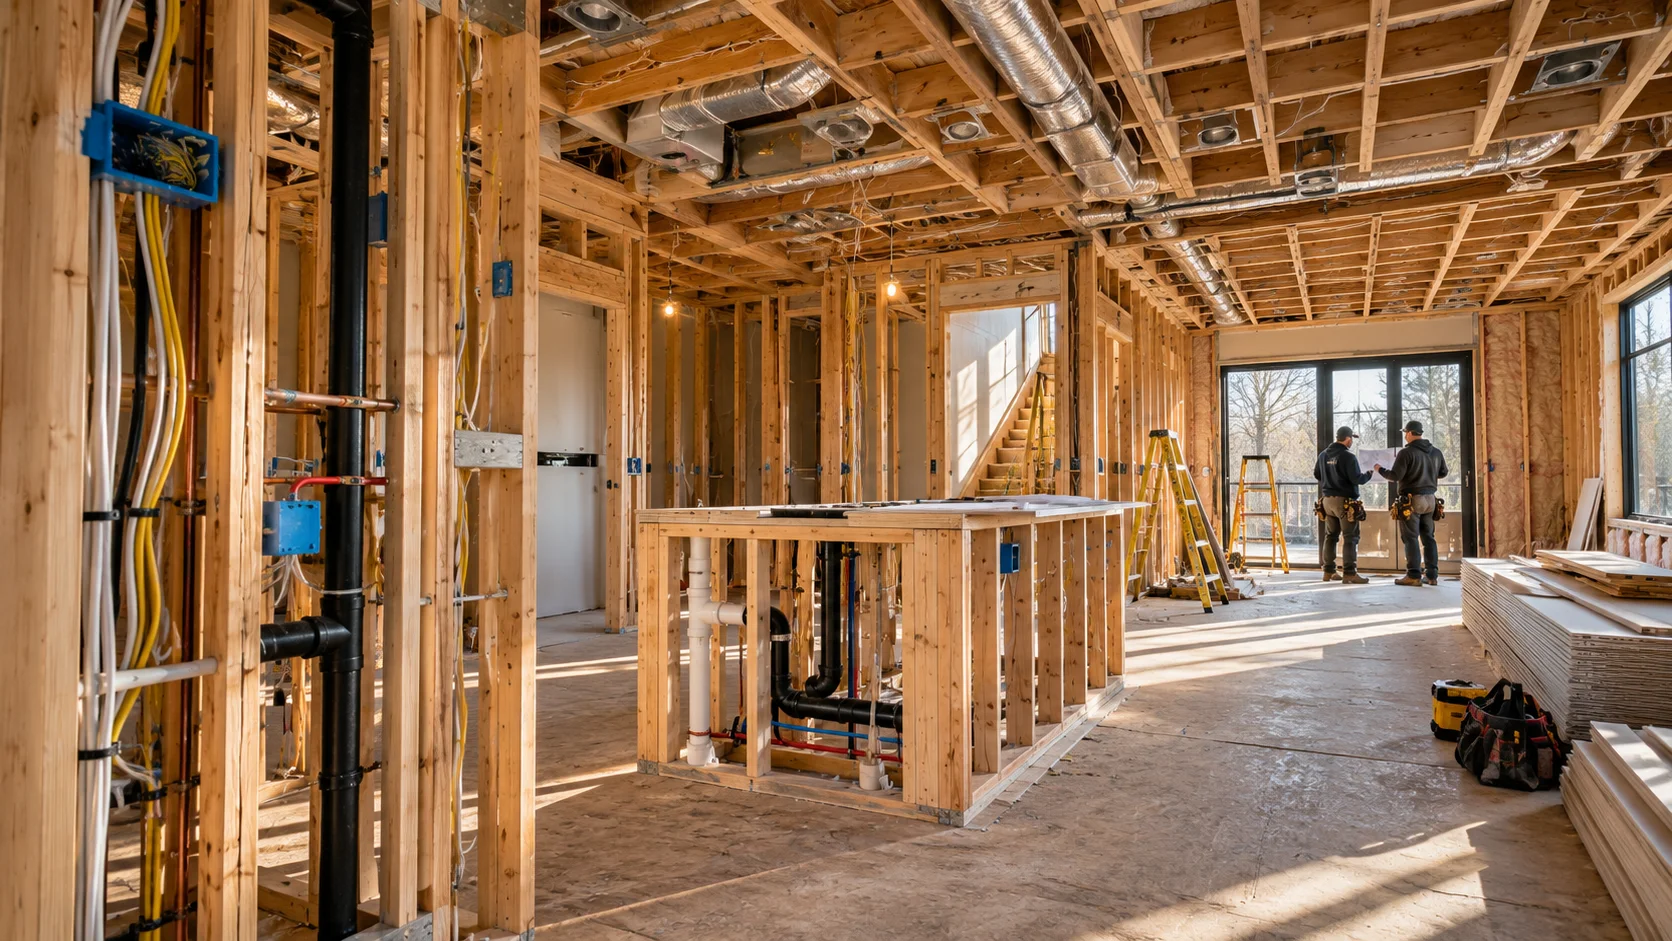
Rough-in: the parts you will never see.
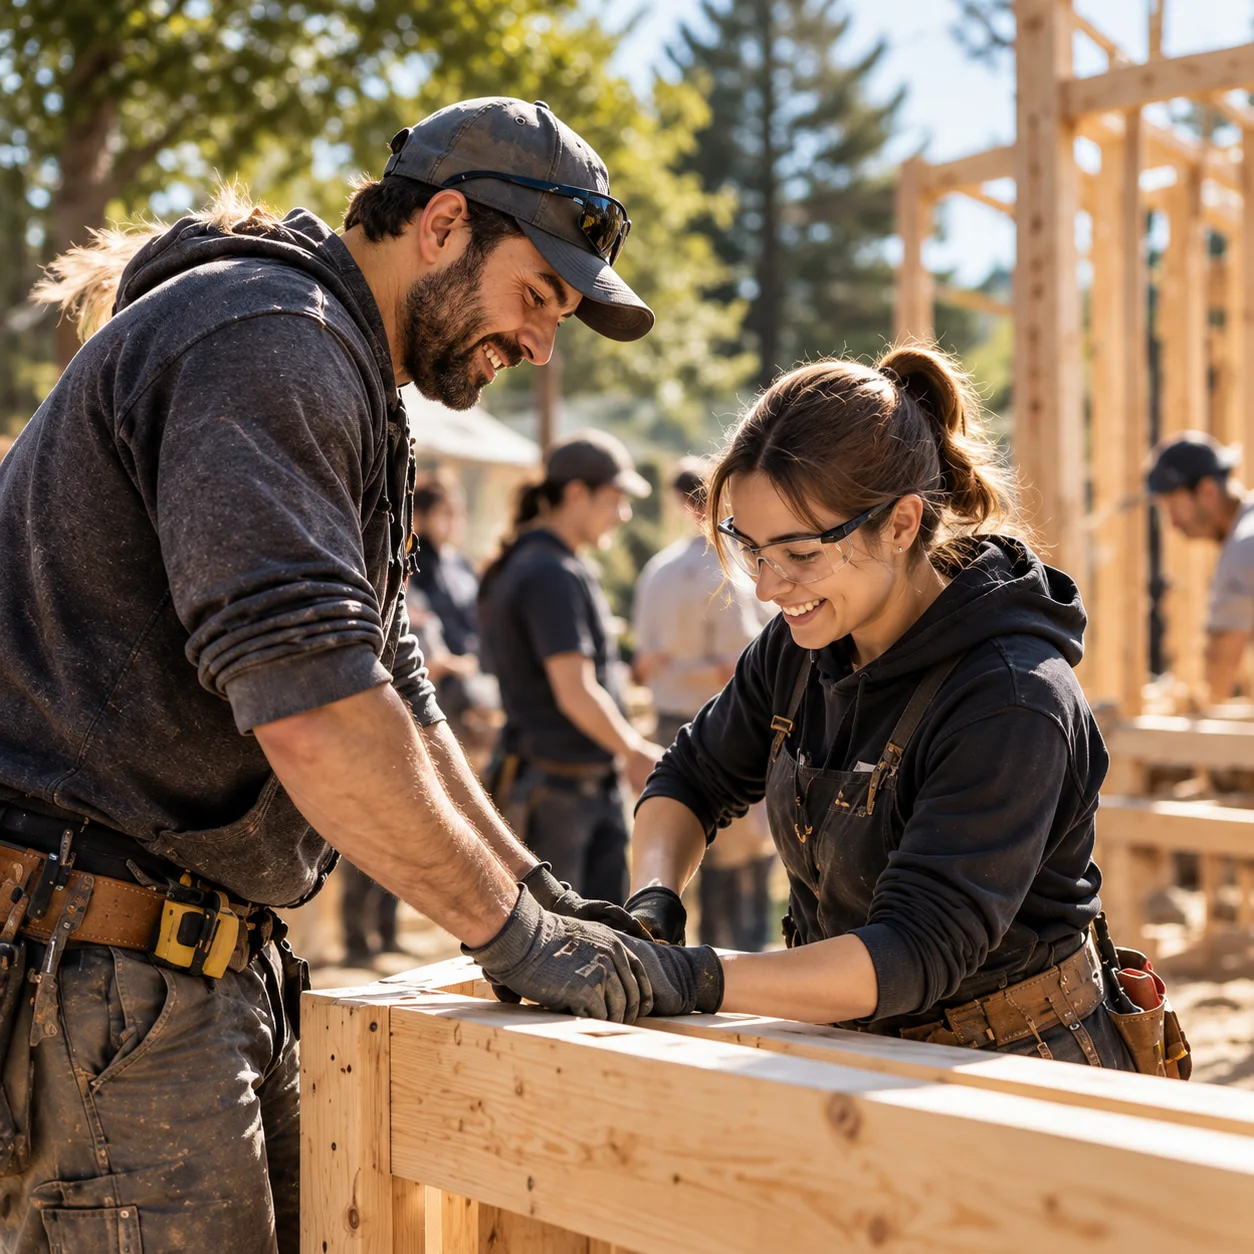
Framing, electrical, plumbing, ventilation and insulation all go in before a single wall is closed. Inspections happen here too. It is the least photogenic stage of a project and one of the most important.
The quality of a finished room is decided long before the paint goes on.
Behind the build
Closing up and finishing.
- Drywall, taping and sanding for clean, flat surfaces
- Flooring, trim and doors fitted and adjusted
- Fixtures, paint and final details, then a full walkthrough
Curious what your own project would involve? Book a site visit and we will walk the space with you and explain each stage.
Have a space in mind?